
1947 Cutters Mill Way, Lithonia, GA 30058
- Bedrooms
- 4
- Bathrooms
- 2.5
- Living Area
- 2,684 Sq Ft
- Acres
- 0.20
- Price/Sq Ft
- $111.40
- Property Type
- Single Family
Updated 4-Bedroom Home on Corner Lot in Lithonia, GA
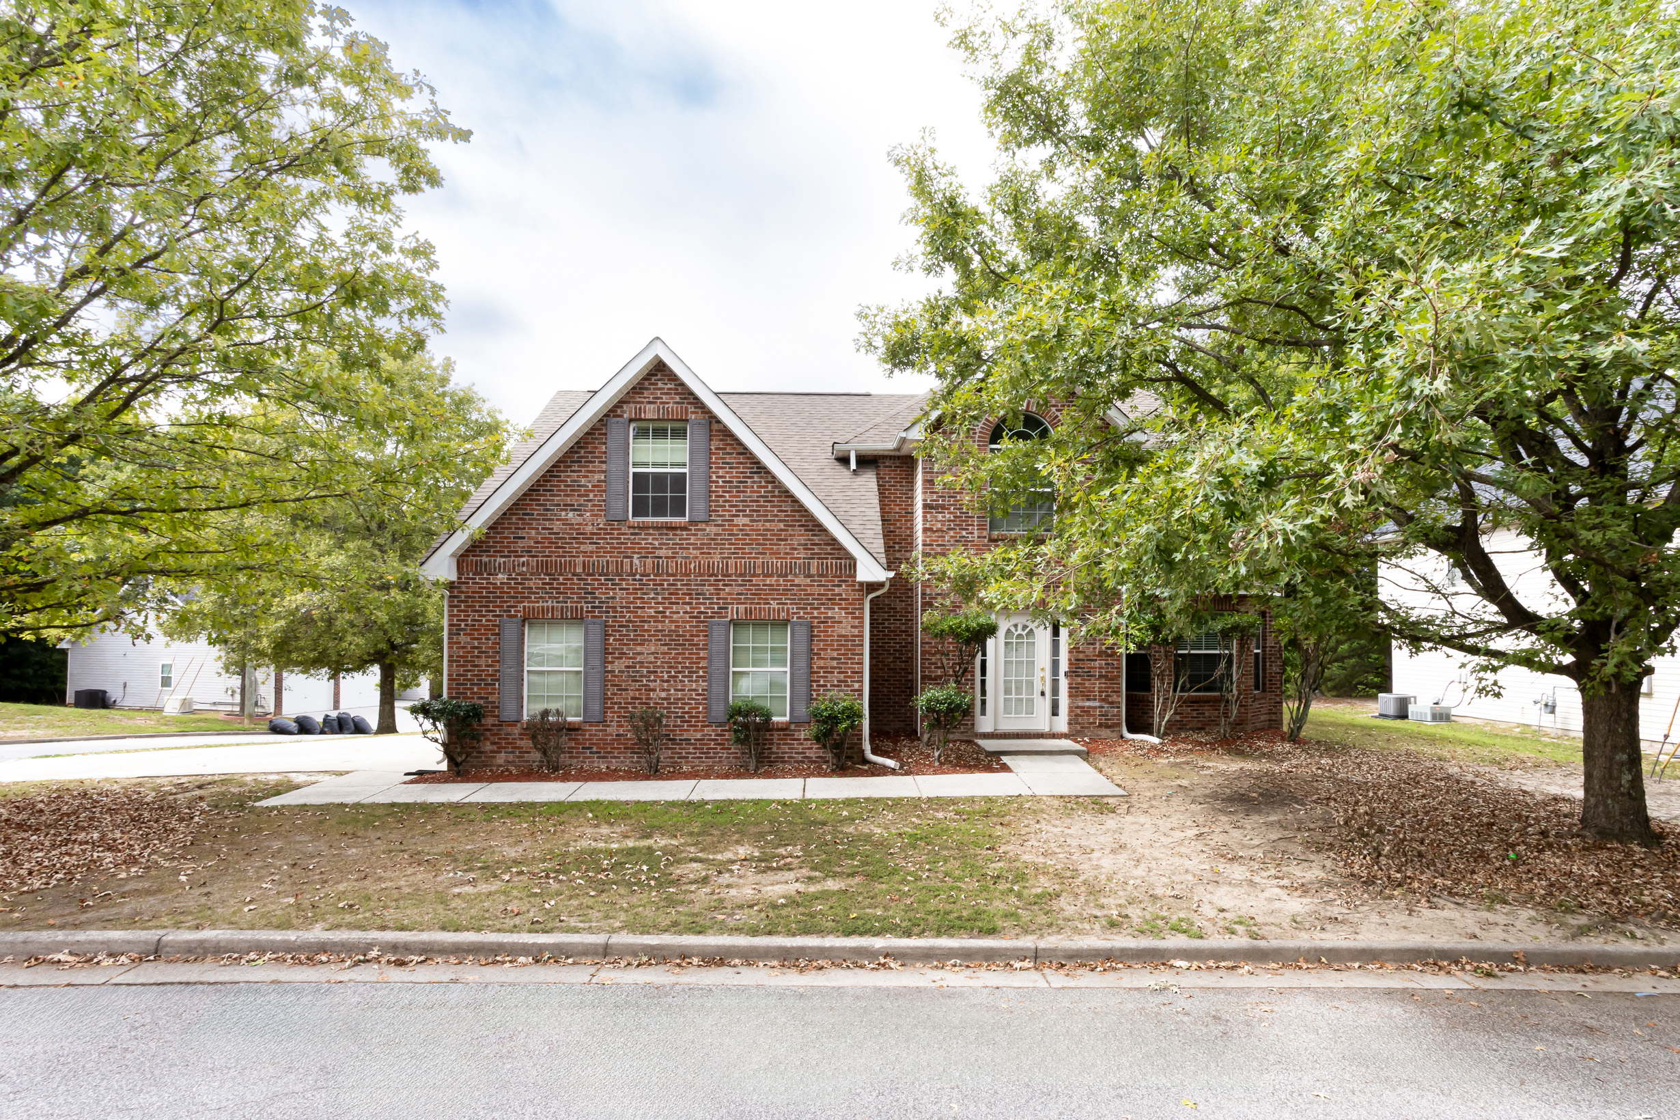
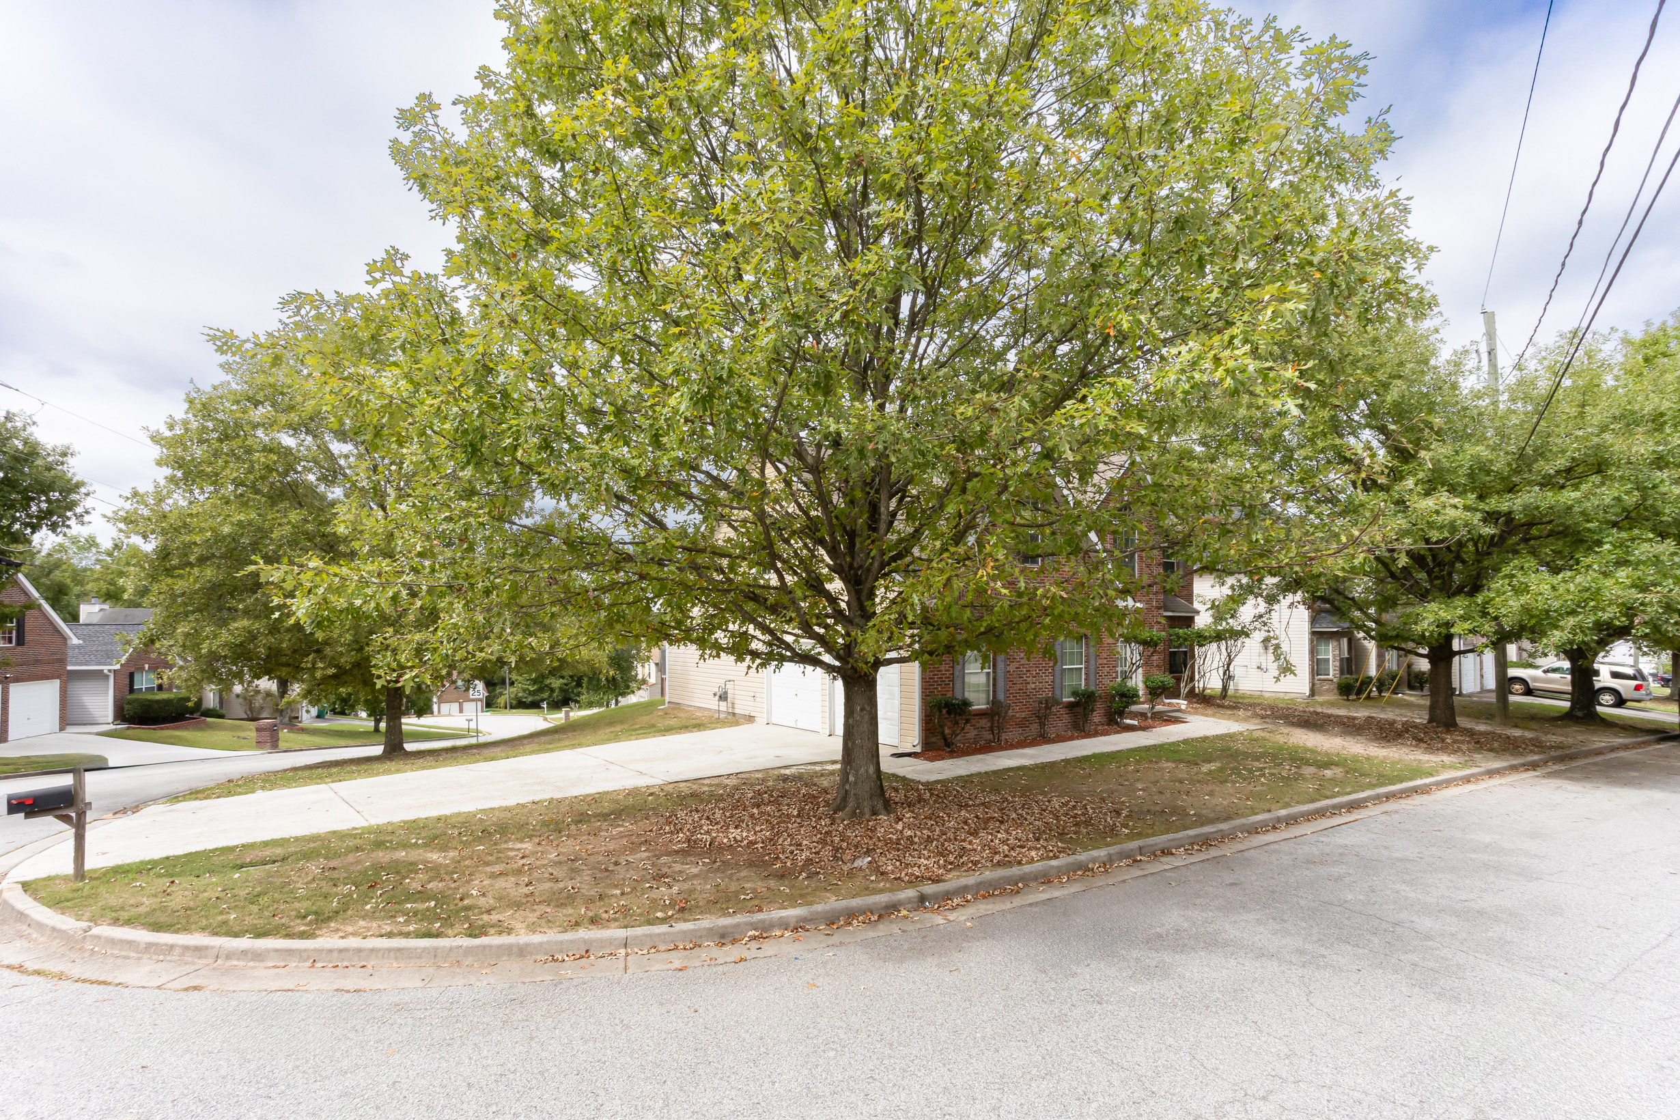
Brimming with updates and versatile living space, 1947 Cutters Mill Way is a beautifully refreshed 4-bedroom, 3-bathroom home offering 2,684 square feet in a well-established Lithonia neighborhood. Built in 2004 and situated on a spacious 8,712-square-foot corner lot, this home combines fresh modern updates with comfortable spaces designed for everyday living and entertaining.
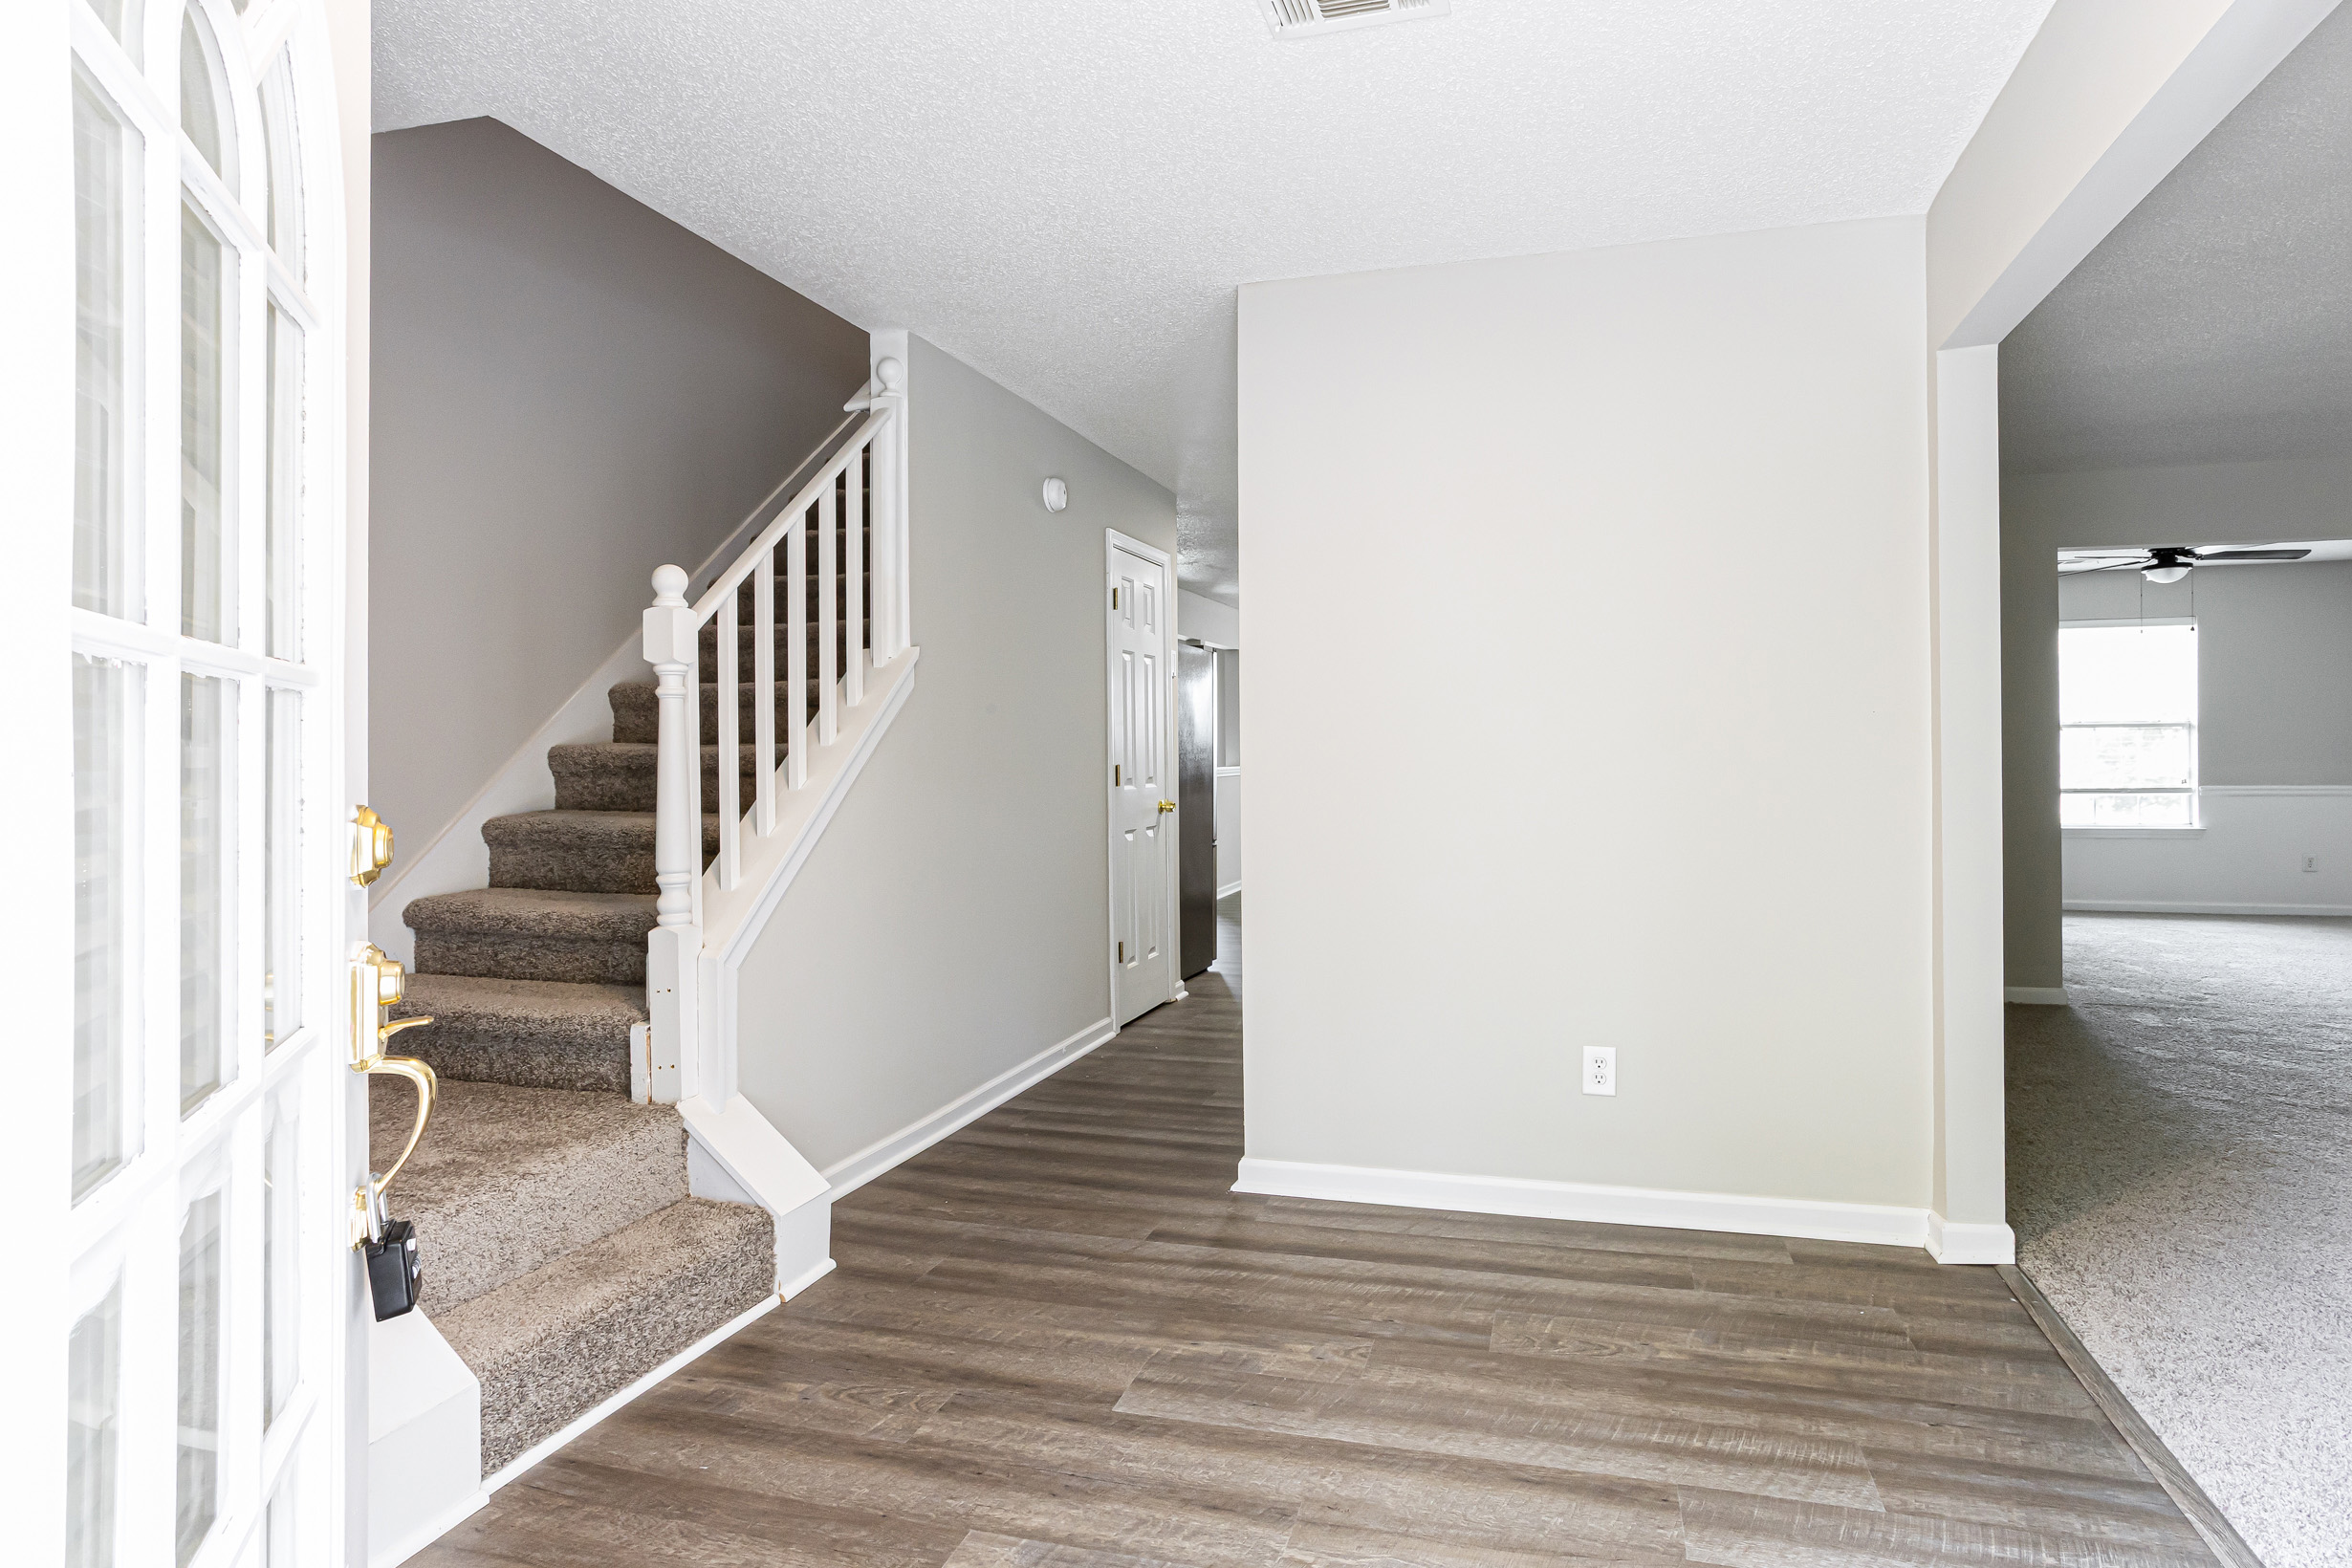
Step inside to a bright and inviting floorplan featuring brand-new interior paint, LVP flooring, carpeting, blinds, ceiling fans, and light fixtures throughout. The main level offers a variety of living spaces, including a front living room, formal dining room, and spacious family room centered around a fireplace. A charming breakfast area with a bay window adds even more character and natural light to the home.
The stylish kitchen has been refreshed with freshly painted white cabinets and stainless steel appliances, including a brand-new dishwasher. The combination of updated finishes and practical storage creates a welcoming space for preparing meals and gathering.
Upstairs, all four bedrooms feature tall vaulted ceilings and ceiling fans for added comfort. The primary suite offers a private ensuite bathroom complete with a soaking tub, separate shower, and walk-in closet. One of the additional bedrooms provides exceptional flexibility and could function as an oversized bonus room, home office, recreation space, or traditional bedroom.
Outside, the large corner lot provides mature trees and a spacious backyard with plenty of room to enjoy outdoor living. With its extensive interior updates, flexible floorplan, and generous lot, this Lithonia home offers space and functionality in a convenient setting.
Property Highlights
- 4 bedrooms and 3 bathrooms
- 2,684 square feet
- Built in 2004
- 8,712-square-foot corner lot
- Well-established neighborhood
- Brand-new interior paint
- New LVP flooring and carpeting
- New blinds and light fixtures
- Ceiling fans throughout
- Front living room
- Formal dining room
- Spacious family room with fireplace
- Breakfast area with bay window
- Updated kitchen with freshly painted white cabinets
- Stainless steel appliances
- Brand-new dishwasher
- Four upstairs bedrooms with vaulted ceilings
- Primary suite with private ensuite bathroom
- Soaking tub, separate shower, and walk-in closet
- Flexible oversized bedroom/bonus space
- Mature trees
- Spacious backyard
- $13/month HOA
Why Buyers Will Love It
This Lithonia home offers the space to spread out with four bedrooms, multiple living areas, a dedicated dining room, and a flexible bonus-style room. Fresh updates throughout give the interior a clean, refreshed feel, while the large corner lot and spacious backyard add valuable outdoor space. From the stylish kitchen to the fireplace-centered family room, the home blends everyday comfort with plenty of room to entertain.


